
Factory Flooring
Heavy-duty interlocking factory tiles for production floors, assembly areas, workstations and busy industrial environments.
R122,00 – R361,35
View Product

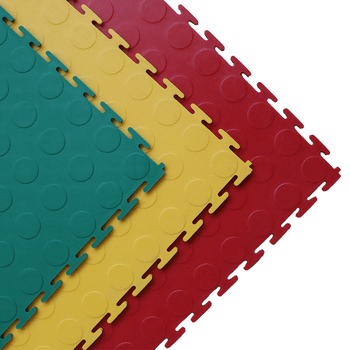
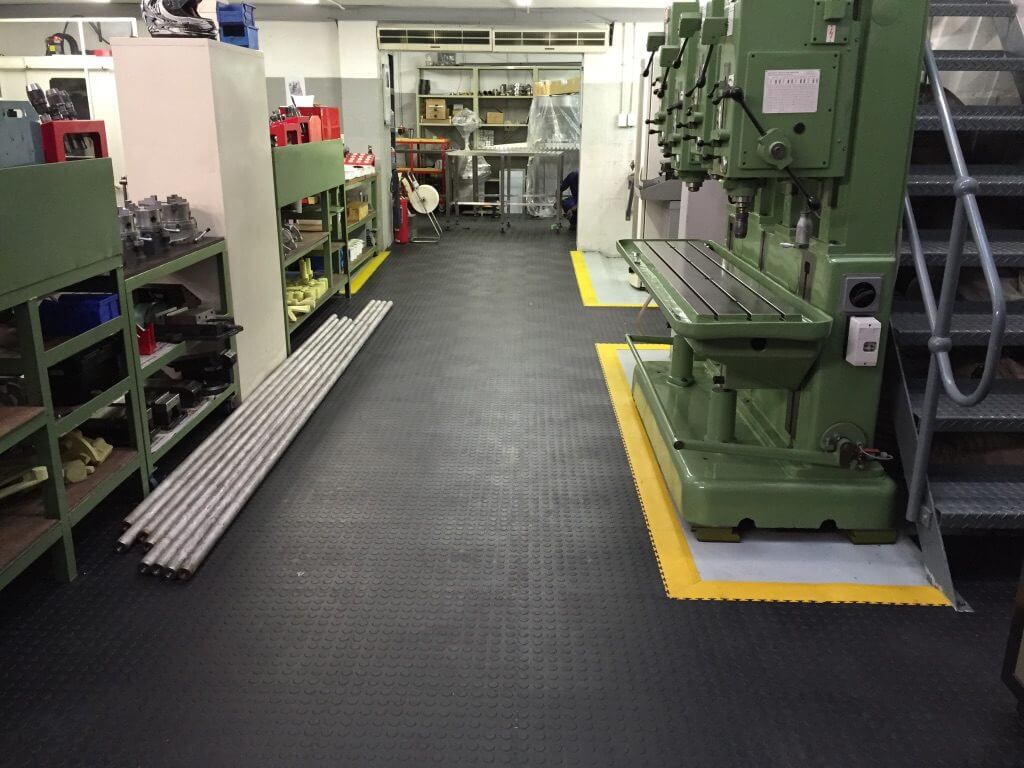
Factory flooring is designed for demanding industrial environments where machinery, production equipment, forklifts, pallet movement, stock handling and continuous foot traffic place heavy demands on the floor surface. Our durable factory flooring solutions help protect concrete floors, improve workplace safety and create cleaner, more efficient production areas for manufacturing facilities, warehouses, processing plants, assembly lines, distribution centres and industrial workspaces across South Africa.
Heavy-duty interlocking factory tiles for production floors, assembly areas, workstations and busy industrial environments.

Green interlocking ramp edging for creating cleaner and safer transitions around exposed modular factory tile edges.

Cushioned recycled rubber mat for factory workstations, standing areas, equipment zones and selected covered spaces.

Large-format rubber tiles for inventory rooms, stock handling areas, storage zones and demanding industrial workspaces.

Leather-look modular PVC flooring for factory offices, inspection rooms, staff areas and clean industrial support spaces.
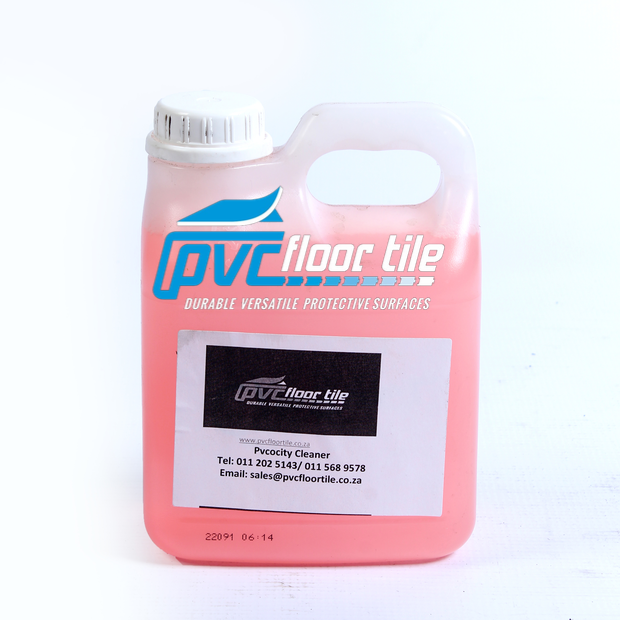
Concentrated floor cleaner for routine cleaning and maintenance of PVC tiles and suitable factory flooring surfaces.
Pay conveniently online through PayFast when purchasing selected gym flooring products.
Courier delivery is available across South Africa, subject to the order size and delivery location.
Buy Factory Mats directly from PVC Floor Tile for competitive product pricing and bulk-order quotations.
Send your gym size and flooring requirements by WhatsApp for product guidance and a quotation.
Factory flooring must support the daily demands of manufacturing, assembly, storage, packing and maintenance environments. Unlike decorative flooring selected mainly for appearance, industrial factory flooring is normally chosen according to traffic, equipment, loads, contamination, cleaning routines and the condition of the supporting floor. A suitable floor can help create a more organised workspace, provide a defined walking surface and make localised maintenance easier.
PVC Floor Tile supplies modular flooring options for factories, production facilities, warehouses, workshops and commercial work areas. Interlocking tiles can be installed in selected zones or across larger sections of a suitable base floor. Their modular construction can reduce the need to remove an entire installation when one section becomes damaged, because individual tiles may be replaced when compatible stock is available.
Explore the main factory flooring collection to compare modular floor tiles for production zones, factory walkways, storage areas and other demanding industrial applications.
Businesses comparing factory tiles with mats and other industrial floor coverings can also visit our industrial floor mats category . The most suitable option depends on whether the project requires a complete modular floor, a workstation mat or targeted protection in specific areas.
Every factory operates differently. A light assembly facility may experience mostly pedestrian traffic and small trolleys, while a heavy production environment may include loaded pallet equipment, machinery, oils, metal particles and frequent cleaning. Flooring should therefore be selected for the real activities taking place in the building rather than relying only on a general description such as heavy duty.
Important factors include the total load placed on the floor, the size and material of wheels, turning and braking movements, chemical exposure, temperature, vibration and how often the area is cleaned. Narrow hard wheels may place concentrated pressure on individual tiles, while machinery feet can create point loads that differ from evenly distributed weight.
Production areas may require a finished surface that supports regular foot traffic, benches, mobile equipment and cleaning. Modular tiles can be used to cover selected assembly zones or larger floor areas. Colour changes may also help distinguish work cells, walking routes and equipment boundaries, provided any zoning is planned according to the facility’s own operating procedures.
Clearly defined walkways can help organise movement through busy industrial buildings. Interlocking tiles may be arranged in contrasting colours to create visible pedestrian routes. The final layout should not introduce raised edges, abrupt transitions or loose sections. Walkways must remain clear and suitable for the traffic using them.
Packing and dispatch areas often include standing workers, cartons, trolleys and regular movement between production and storage. Factory flooring in these spaces should be selected according to wheel loads, turning points and the frequency of material handling. Damaged sections should be repaired promptly so they do not interfere with movement.
Tiles may be installed around selected machinery to provide a defined working area and protect parts of the supporting floor. Confirm machine weight, vibration, heat, oil exposure and maintenance access before installation. Heavy machinery should not automatically be placed on a modular tile unless the selected product is confirmed for that load.
Maintenance departments may deal with tools, components, grease and equipment repairs. Modular flooring can make localised replacement more practical when an area becomes damaged. The chosen material should be compatible with the substances used in the space, and spills should be removed according to the site’s procedures.
Factories often need short-term staging areas for materials, finished goods and packaging. Flooring in these zones should support the intended storage method and equipment. Pallets, racks and loaded wheels may create concentrated loads, so the installation should be assessed before heavy items are placed on it.
These benefits vary according to the product and installation. Interlocking factory flooring is not a universal replacement for every industrial floor system. Some environments may require resin coatings, specialist concrete systems, permanently bonded flooring or other engineered solutions.
| Flooring option | Typical advantage | Important consideration |
|---|---|---|
| Interlocking PVC tiles | Modular installation and replaceable sections | Must match loads, wheels, chemicals and base condition |
| Rubber tiles or mats | Useful for selected standing or equipment areas | Material, thickness and load suitability vary |
| Resin or epoxy coating | Creates a continuous bonded finish | Usually requires careful preparation and curing time |
| Polished concrete | Uses the existing structural floor | Repairs and surface condition affect the result |
| Anti-fatigue workstation mats | Targets individual standing positions | Does not create a complete factory floor |
The correct solution may include more than one flooring type. A factory may use interlocking tiles across general production areas, specialist mats at standing workstations and another system beneath heavy fixed machinery. Dividing the building into functional zones can help match flooring to the demands of each area.
Record whether each area receives pedestrians, hand trolleys, pallet equipment, forklifts or machinery. Note the wheel material, wheel size, total load and turning behaviour. Straight movement can affect a floor differently from repeated braking and twisting.
The base should be stable, reasonably level and free from loose material. Significant cracks, holes, raised joints and moisture problems should be investigated before installation. A modular floor may follow the shape of the base and cannot correct structural movement.
Identify oils, coolants, grease, powders, water, metal fragments and cleaning chemicals likely to reach the floor. Confirm that the selected tile material is compatible with expected substances. A sample test may be useful where exposure is uncertain.
Areas near ovens, heated processes, external doors or direct sunlight can experience temperature changes. Expansion space and installation layout should follow the recommendations for the exact product. Hot materials should not be placed on flooring unless suitability has been confirmed.
Determine whether the facility uses dry sweeping, vacuuming, scrubbing, pressure cleaning or chemical cleaning. Flooring should suit the maintenance process, and joints should be inspected regularly. Contamination should not be left to accumulate around machinery or below loose sections.
Begin by dividing the building into manageable rectangular zones. Measure the length and width of each zone in metres and multiply the figures to calculate square metres. Add the separate zones together, then exclude areas that will not be tiled if appropriate.
Mark columns, fixed machines, pits, drains, doors and floor transitions on a simple plan. Allowance may be required for cutting, layout changes and spare replacement tiles. Sending measurements and photographs can help PVC Floor Tile provide quantity assistance, but final site verification remains important for large or complex projects.
Remove loose dirt, stones, old adhesive deposits and sharp objects. Clean contamination that could interfere with the installation. Repair significant defects and check whether moisture is entering through the floor. Any ongoing structural or water problem should be addressed before covering the area.
Plan how production will continue during installation. Modular flooring may be installed in stages, but routes for workers and equipment should remain controlled. Materials and tools should not obstruct emergency exits, doors or operating areas.
Establish a straight reference line and lay several rows before completing the entire area. This helps confirm alignment, perimeter positions and cuts around fixed objects. Connect each tile fully without forcing misaligned joints. Use tools and trimming methods suitable for the product.
Provide perimeter movement space where required and avoid locking a floating modular floor tightly between walls and machinery. Large floors, heavy traffic routes and temperature changes may require additional planning. Ramps or edge pieces should be considered where the installation meets an exposed transition.
Inspect the floor after installation. Check joints, edges and movement under normal traffic. Reinspect the installation after the first period of operation and correct loose, damaged or raised sections promptly.
Remove loose particles regularly so they do not become trapped in joints or scratched across the surface. Use cleaning products compatible with the tile material and follow the recommended dilution. Strong solvents and concentrated chemicals should not be used unless approved for the product.
Inspect high-traffic routes, turning points, machine entrances and loading areas more frequently. Replace damaged tiles before they affect surrounding sections. Keep a small quantity of matching spare tiles where possible because colours and connector designs may change over time.
Official HSE guidance states that workplace flooring should be suitable for the activity taking place and should remain in good condition. Flooring, contamination, cleaning, footwear and human factors all contribute to slip risk. Read the HSE workplace flooring guidance for general information about selecting and managing workplace floors.
This external guidance is general and does not certify a specific PVC Floor Tile product for a particular factory. Each employer or facility manager should assess the actual workplace, traffic, contamination, floor condition, cleaning methods and legal obligations applicable to the site.
Staged installation may be possible in some facilities. The work must be planned so that employees, equipment, production and emergency routes remain protected. Installation areas should be controlled until the floor is complete and ready for use.
Suitability depends on the exact tile, vehicle weight, load, wheel type, turning movements and supporting floor. Do not assume that every interlocking tile is suitable for forklift traffic. Request confirmation for the specific application.
Modular floors commonly allow individual sections to be removed and replaced. The new tile must match the existing dimensions and connector system. Keeping spare tiles from the original order can simplify future repairs.
Resistance varies by material and chemical. Provide the names of substances used in the factory and confirm compatibility before ordering. Spills should still be cleaned promptly.
Calculate the total square metres and divide by the coverage of one tile. Include an allowance for cuts, layout waste and replacement stock. Large projects should be measured carefully before the final order is placed.
Factory flooring should be selected around the way the facility actually operates. Traffic, machinery, loads, contamination, base-floor condition and maintenance all influence the best option. Modular interlocking tiles can provide a practical solution where staged installation, localised replacement and visual zoning are valuable.
Prepare floor measurements, photographs, traffic details, equipment information and the delivery location before requesting a quotation. These details help PVC Floor Tile recommend an appropriate product and estimate the required quantity for the factory flooring project.
Send us your measurements, floor photographs, traffic information and delivery location for product and quantity assistance.
