
Daily Use Commercial Tile 500 × 500mm
Durable interlocking commercial tile for retail stores, offices, workplaces and busy indoor business areas.
R122,00 – R361,35
View Product

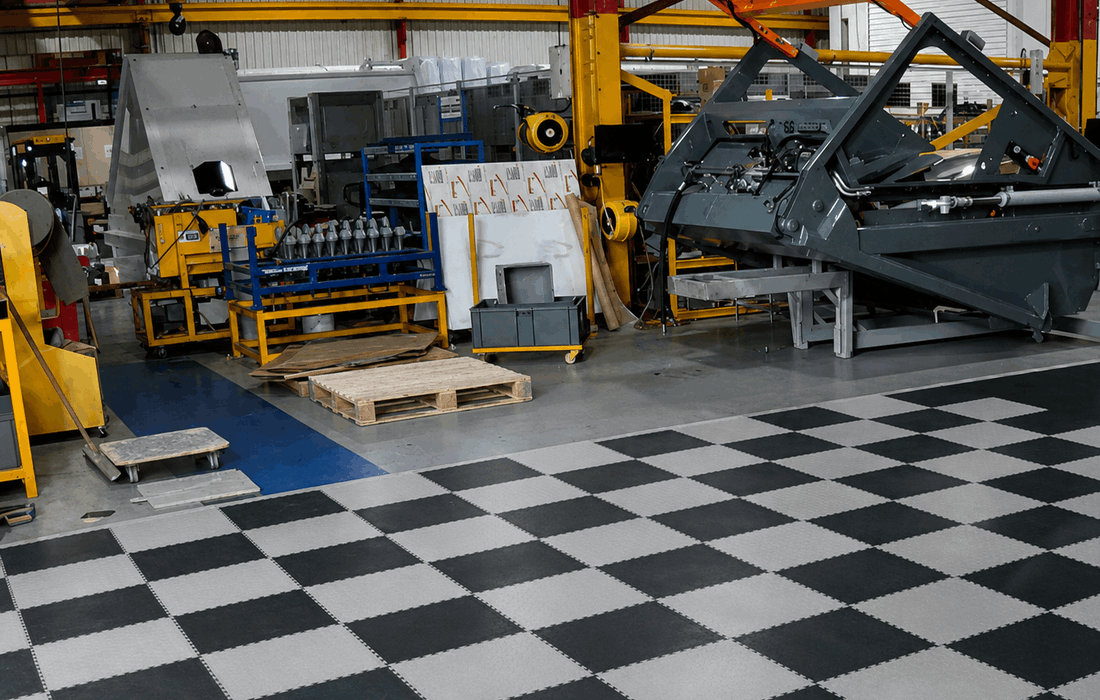
Buy commercial flooring designed for busy South African business environments. Our durable flooring solutions help protect retail stores, offices, schools, showrooms, hospitality areas and other high-traffic commercial spaces. These low-maintenance surfaces offer reliable wear resistance, easy cleaning and practical installation. View our full range of durable flooring solutions directly from the manufacturer and find a suitable floor for your commercial space. Request Quote Click to Call
Durable interlocking commercial tile for retail stores, offices, workplaces and busy indoor business areas.

Diamond-pattern interlocking tiles offering additional grip for commercial work areas, storerooms and utility spaces.

Open-grid drainage matting for commercial kitchens, wet rooms, service areas, wash zones and slippery floors.

Leather-look modular tiles for offices, showrooms, retail spaces, reception areas and professional business interiors.

Smooth leather-top interlocking tile for business areas that need a clean finish and simple modular installation.

Red ramp edging for creating cleaner transitions around exposed interlocking tile edges and business access areas.

Comfortable 20mm rubber mats for studios, wellness businesses, activity areas and commercial movement spaces.
Pay online through PayFast when purchasing selected commercial flooring products.
Delivery is available across South Africa, subject to order size, weight and destination.
Buy commercial flooring directly from PVC Floor Tile with competitive pricing for offices, stores and larger projects.
Send your floor size, application and project location by WhatsApp for product guidance and a quotation.
Commercial flooring creates a practical and professional surface for offices, retail stores, showrooms, reception areas, service centres, corridors and other business environments.
These spaces may experience daily customer traffic, staff movement, furniture, displays and routine cleaning. Suitable flooring can help protect the supporting floor, improve presentation and make everyday maintenance more manageable.
The flooring should be selected according to the actual traffic, furniture, rolling chairs, displays, cleaning routine and activities taking place in the area.
Open-plan offices, meeting rooms, administration areas and private workspaces.
Shops, product-display areas, service counters and customer walkways.
Presentation spaces used for products, demonstrations and customer consultations.
Front desks, waiting spaces and customer entrance zones requiring a neat finish.
Frequently used routes in offices, schools, showrooms and business premises.
Learning spaces, classrooms, meeting facilities and staff-training areas.
Floors influence how customers and staff experience a business. Worn, dusty or difficult-to-clean surfaces can make an otherwise professional space look poorly maintained.
Important: Not every commercial flooring product is suitable for heavy machinery, forklifts, vehicles, concentrated display loads, sharp furniture feet or demanding industrial use. Confirm the exact application before ordering.
| Flooring option | Best suited to | Main purpose | When to choose it |
|---|---|---|---|
| Commercial Flooring | Offices, shops, showrooms, receptions and business areas | Professional flooring for regular customer and staff movement | When presentation, cleaning and pedestrian traffic are the main priorities |
| Factory Flooring | Manufacturing, production and operational environments | Flooring for production-focused industrial areas | When machinery, stock handling or production activity is the main use |
| Workshop Flooring | Repair bays, tool areas, maintenance rooms and workbenches | Practical flooring for hands-on technical spaces | When tools, repairs and equipment are used regularly |
| Garage Flooring | Vehicle parking, garages and vehicle-related spaces | Covers concrete in vehicle-use environments | When vehicles and tyres are the main flooring consideration |
| Rubber Mats | Standing areas, impact zones and selected workstations | Adds localised resilience and floor protection | When cushioning or workstation support is required |
| Entrance Mats | Building entrances, reception doors and shop access points | Helps reduce dirt and moisture entering the premises | As part of an entrance dirt-control system |
Offices need flooring that supports staff movement, desks, chairs, filing units, meetings and routine cleaning. The flooring should be selected according to traffic levels and the type of office furniture used.
Chair castors and concentrated furniture feet may place pressure on joins and softer materials. Use suitable furniture pads or chair mats where required and confirm product suitability for rolling office chairs.
Retail flooring must support customer movement, displays, stock handling and frequent cleaning. The floor also forms part of the overall presentation of the shop.
Heavy shelving, display stands and concentrated legs should be assessed before installation. Large fixed displays may require direct support from the base floor rather than the modular covering.
Showrooms require flooring that creates a clean background for products and customer movement. It may be used beneath furniture, appliances, flooring samples, equipment or general displays.
Where vehicles or exceptionally heavy items are displayed, confirm the product’s load suitability before installation. Vehicle-focused spaces may require products from the Garage Flooring collection .
Reception flooring should remain presentable under regular visitor traffic and routine cleaning. Entrance matting can help reduce dirt, moisture and grit carried onto the internal floor.
Browse the Entrance Mats collection for doorway and reception entrance options.
Service centres may combine customer counters, waiting areas, technical rooms and back-of-house workspaces. Commercial flooring is best suited to customer and staff areas where presentation and pedestrian traffic are the main requirements.
Repair zones containing tools, benches, vehicle activity or technical equipment may need flooring from the Workshop Flooring collection .
Classrooms and training areas may be exposed to regular foot traffic, desks, chairs and routine cleaning. Product selection should consider chair movement, furniture loads and the age group using the area.
Dedicated play spaces, sports areas or activity rooms may require different flooring designed for those applications.
Corridors often experience concentrated pedestrian traffic because many users follow the same route throughout the day. Floors in these areas should be kept clean and inspected regularly around entrances, transitions and exposed edges.
Compatible edging or ramps may be required where modular flooring ends at a doorway or connects to another floor surface.
Stockrooms, staff rooms, utility spaces and service corridors may also benefit from practical floor coverage. The flooring should match the actual work carried out in the area.
Storage areas using loaded trolleys or pallet jacks may be better served by products from the Warehouse Flooring collection .
| Consideration | Bare concrete | Commercial flooring |
|---|---|---|
| Appearance | May appear unfinished, stained or worn | Creates a cleaner and more organised business finish |
| Maintenance | Rough or dusty surfaces may be difficult to maintain | Suitable surfaces may simplify routine cleaning |
| Floor protection | Receives direct wear from foot traffic and furniture | Adds a protective surface over suitable prepared floors |
| Presentation | May not match a customer-facing interior | Provides a more finished and professional appearance |
| Zone planning | One visually open surface | Different colours may help define work areas and walkways |
Determine whether the area is an office, retail store, showroom, reception, corridor, training room or back-of-house workspace.
Estimate the number of staff, customers and visitors using the area and identify entrances or routes that receive concentrated traffic.
Consider desks, chairs, shelving, counters, display stands and other items that may create concentrated loads or move across the floor.
The supporting surface should be clean, stable and sufficiently level. Moisture, severe unevenness, loose material and damaged areas should be addressed before installation.
Confirm how frequently the area is cleaned and which products are used. Cleaning chemicals should be compatible with the selected flooring material.
Consider entrance mats, edging, ramps and transitions between the commercial flooring and neighbouring floor surfaces.
Clear furniture and loose items from the installation area. Remove dust, grit and debris, then inspect the base for moisture or uneven sections.
Plan the layout around walls, doors, counters, desks, display units and access routes. Begin from a straight reference line and avoid narrow cuts in busy entrances where possible.
Heavy fixed furniture or display equipment may need direct support from the base floor. Confirm this before installing modular flooring beneath it.
Installation may be completed in stages where a shop or office must remain partly operational.
It is used in offices, shops, showrooms, receptions, corridors, training rooms and other professional business environments.
Many modular products can be installed over clean, stable and sufficiently level concrete. Major moisture, cracks and unevenness should be addressed first.
Suitability depends on the tile and chair castors. Chair mats or suitable castors may be required to reduce concentrated rolling wear.
Yes, provided the selected product suits the customer traffic, furniture, displays and cleaning routine in the store.
Standard commercial products should not automatically be used beneath vehicles. Confirm vehicle load suitability or compare the Garage Flooring collection.
Covering properly prepared concrete may reduce direct contact with dusty areas and make the floor easier to maintain.
Yes, subject to product availability. Colours may help define walkways, reception areas, displays and staff zones.
Multiply the floor length by its width to calculate square metres. Add an allowance for cuts, obstacles, edges and future replacement pieces.
PVC Floor Tile supplies commercial flooring for offices, retail stores, showrooms, reception areas, service centres, corridors and professional business spaces across South Africa.
Send us your measurements, site photographs, expected traffic and information about furniture or displays so suitable flooring options and quantities can be compared.
Send us your floor measurements, business application and project location for product guidance and a factory-direct quotation.
