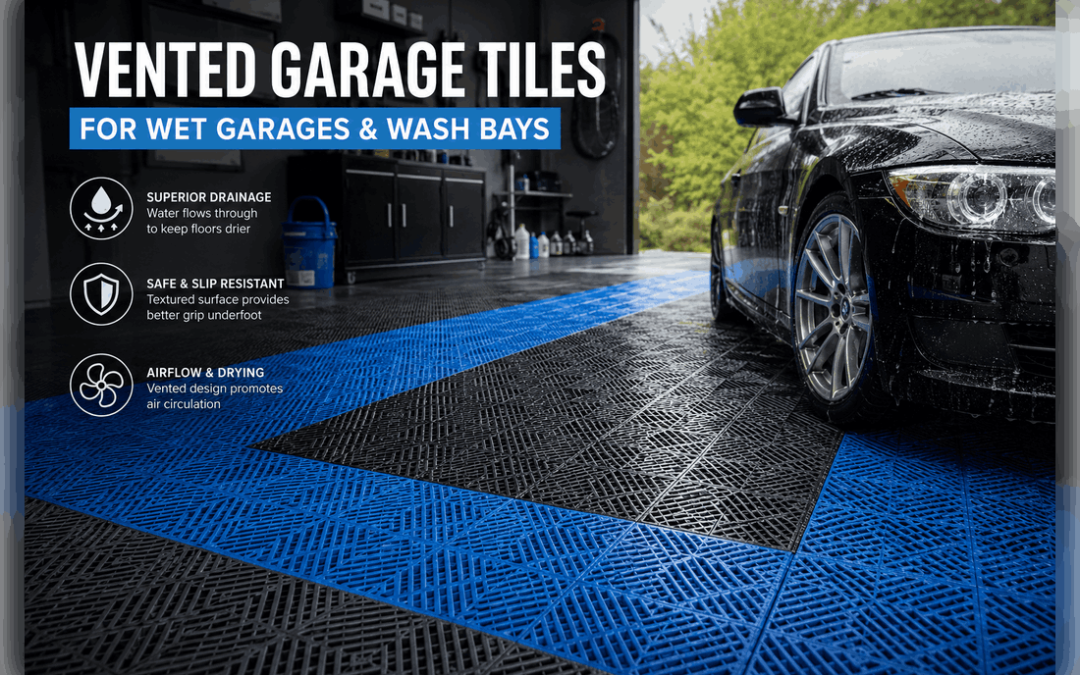
Topic: Vented Garage Tiles for Wet Garages & Wash BaysFocus Keyword: vented garage tiles for wet garagesTheme Colour: #2EA3F2-->
Wet garages and wash bays create a different set of flooring challenges from ordinary dry spaces. Water, dirt, vehicle runoff and frequent cleaning can leave a solid floor surface uncomfortable to walk on and difficult to keep looking organised. Vented garage tiles for wet garages provide a raised, open-surface solution that allows water and debris to move below the walking surface instead of remaining directly underfoot. For spaces that need practical drainage and airflow, explore our range of Vented Garage Tiles designed for demanding vehicle and wet-area applications.A well-planned garage floor should do more than improve appearance. It should suit the way the space is actually used. A residential garage that occasionally receives rainwater has different requirements from a busy wash bay where water is present throughout the working day. Choosing the correct tile structure, drainage layout and installation method can make the floor easier to use, easier to maintain and more suitable for the environment.Why does the floor structure matter?
Traditional solid flooring creates a continuous surface. That can work well in many garages, but areas exposed to regular water often benefit from a floor with open channels and a raised base. A vented tile system creates a usable upper surface while leaving space beneath the tile for water movement, drainage and airflow.What Are Vented Garage Tiles?
Vented garage tiles are modular floor tiles manufactured with openings across the upper surface. Instead of creating a completely sealed layer, the open pattern allows liquids and smaller particles to pass through the tile. The underside is generally supported by a raised structural grid that keeps the walking surface above the original concrete or screed floor.This design is particularly useful where water is expected rather than accidental. Wash bays, vehicle cleaning areas, detailing spaces and garages exposed to wet vehicles can all experience repeated moisture. Vented garage tiles for wet garages create separation between the user and the damp subfloor while maintaining a structured surface for everyday movement.The tiles are usually modular, meaning individual sections connect to form a larger floor. This makes it possible to cover an entire area or create a dedicated wet zone within a larger garage. The modular format can also simplify future changes because sections can be adjusted or, depending on the system, individually removed when access to the floor below is required.Why Wet Garages Need a Different Flooring Approach
Water changes how a garage floor performs. A bare concrete floor may be strong, but standing water can spread across the surface, carry dirt into surrounding areas and make routine cleaning more time-consuming. Solid floor coverings can provide a neat finish, but they may not always be the preferred solution where frequent drainage is the main priority.1
Water Movement
An open tile structure allows water to move away from the immediate walking surface and toward the drainage path below.2
Air Circulation
The raised underside creates space between the tile and the subfloor, supporting airflow beneath the installed surface.3
Cleaner Working Surface
Water and smaller debris can move below the upper grid instead of remaining directly on the main walking level.4
Modular Coverage
Connected tiles can be used across a complete floor or installed in selected zones where wet conditions occur most often.Benefits of Vented Garage Tiles for Wet Garages
The main advantage of vented garage tiles for wet garages is the way the open structure manages the relationship between the walking surface and the water below. Instead of trying to create a completely sealed decorative layer, the system is designed around drainage, separation and practical day-to-day use.- Open drainage design: Water can pass through the surface openings rather than remaining across the full upper floor.
- Raised walking level: The upper surface is positioned above the original subfloor.
- Modular installation: Individual tiles connect to create coverage suited to the available space.
- Wet-area suitability: The design is useful for garages, wash bays and vehicle cleaning zones.
- Defined floor zones: Different colours can be used to create borders, parking areas or working sections.
- Access to the subfloor: Depending on the installation, sections may be lifted when deeper cleaning or inspection is required.
Where Can Vented Tiles Be Used?
Although the name often places these tiles in garages, their design can suit several areas where drainage and airflow are important. The best application depends on the tile material, load requirements, surface condition and amount of water present.Residential Wet Garages
A residential garage can become wet when vehicles enter during rain, after washing or after travelling through muddy conditions. Water carried by tyres and the vehicle body can collect on the floor. A vented tile surface can create a more structured upper level while allowing this moisture to move beneath the tiles.Vehicle Wash Bays
Wash bays experience regular water exposure and often require a floor that works with the existing drainage system. Vented garage tiles for wet garages can also be considered for designated wash zones where the objective is to keep the main walking surface raised above the water path.Vehicle Detailing Areas
Detailing spaces may combine washing, cleaning and finishing work. A modular vented surface can help define the vehicle position while creating a professional-looking work zone. Colour combinations can also be used to create borders around the main vehicle bay.Covered Parking and Utility Areas
Some covered parking areas remain exposed to wind-driven rain or water carried in by vehicles. Raised drainage tiles may be useful in selected sections where moisture repeatedly accumulates, provided the underlying floor has a suitable route for water to escape.Vented Tiles vs Solid Garage Floor Tiles
Neither design is automatically better for every garage. The correct choice depends on the conditions of the space. Solid tiles are often selected when the priority is a continuous finished surface, while vented tiles are designed for areas where water movement and drainage are more important.| Feature | Vented Tiles | Solid Garage Tiles |
|---|
| Surface Design | Open grid or perforated pattern | Continuous solid surface |
| Water Management | Allows water to pass below the upper surface | Water remains on top until removed or drained |
| Best Application | Wet garages, wash zones and drainage-focused areas | General garages, workshops and dry-use areas |
| Subfloor Visibility | Partially visible through openings | Fully covered |
| Cleaning Approach | Surface cleaning plus periodic cleaning below | Direct cleaning of the finished upper surface |
Drainage Starts With the Subfloor
A common mistake is to assume that installing a drainage tile automatically removes water from a room. The tile allows water to pass through its surface, but the water still needs somewhere to go. The condition and slope of the original floor therefore remain important.Important installation consideration
A vented tile system should work with the existing drainage plan. Before installation, inspect the subfloor for low points, blocked drains, major cracks and areas where water has no practical escape route. The tile manages the upper surface; it does not replace the need for effective drainage beneath it.How to Choose the Right Vented Tile
Choosing vented garage tiles for wet garages should involve more than selecting a colour. The tile must suit the actual environment, expected traffic and maintenance routine. A residential parking bay and a frequently used commercial wash area may place very different demands on the floor.Assess How Much Water the Area Receives
Determine whether the floor experiences occasional moisture, regular vehicle runoff or continuous washing. The frequency of water exposure helps determine whether a fully vented surface is necessary across the entire area.Check the Existing Drainage
Identify floor drains, channels and the direction in which water naturally moves. The tile layout should support rather than obstruct the existing drainage plan.Consider Vehicle and Foot Traffic
Choose a tile designed for the expected use of the space. Consider parked vehicles, movement patterns and any equipment that will regularly travel across the surface.Plan the Colour Layout
A single colour creates a uniform appearance, while contrasting colours can define parking positions, borders, walkways or designated work zones.Plan for Cleaning Access
Because water and debris can move below the tiles, the maintenance plan should include periodic cleaning of the underlying floor where required.Design Ideas for Wet Garages and Wash Bays
Functional flooring does not need to look purely industrial. Modular tiles provide opportunities to create a more organised visual layout, especially in garages used for vehicle display, detailing or customer-facing services.Bordered Parking Bays
Use one main colour for the floor and a contrasting colour around the vehicle position. This creates a clear visual frame and can make a garage look more organised without requiring painted lines.Dedicated Wet Zones
Where only one section of a larger garage is used for washing, vented tiles can be concentrated in that area. The surrounding dry zones may use another appropriate flooring system, depending on the layout and compatibility of the products.Directional Colour Bands
Colour bands can guide vehicles toward a parking or wash position. This approach is useful in larger spaces where the floor itself helps communicate how the area should be used.Simple Two-Colour Layouts
A restrained two-colour design can create visual interest without making the floor look too busy. Darker central sections combined with a contrasting border are often easier to coordinate with workshop equipment, walls and vehicle colours.Cleaning and Maintenance
The open structure that makes vented garage tiles for wet garages useful also affects the cleaning routine. Water and smaller particles can move below the surface, so maintenance should address both the top of the tiles and the floor underneath.Routine cleaning may involve removing loose dirt from the upper surface and rinsing the area where the drainage setup allows it. Periodically, sections of a removable modular floor may need to be lifted so accumulated dirt can be cleared from the subfloor. The required frequency depends on how heavily the area is used and how much debris enters the space.It is also important to keep drains and channels clear. Even the best open tile design cannot compensate for a blocked drainage point. A simple maintenance schedule that includes the floor surface, tile openings and underlying drainage route can help the complete system function more effectively.Are Vented Tiles Suitable for Every Garage?
No single flooring product is ideal for every application. Vented tiles are particularly useful when drainage and separation from a wet subfloor are priorities. However, a garage used mainly as a dry workshop may benefit from a solid surface that prevents small parts, screws or tools from passing through openings.The intended activity should guide the decision. If the area is regularly washed, receives substantial vehicle runoff or is designed as a wet working zone, a vented system may be appropriate. If the main priorities are a continuous surface, easy retrieval of small components or a sealed appearance, another garage floor option may be more suitable.Planning Installation for Better Results
Before installing vented garage tiles for wet garages, measure the space carefully and inspect the entire floor. Identify drains, columns, walls, door openings and any fixed equipment that affects the layout. Planning the starting point can reduce unnecessary cuts and create a more balanced finished appearance.The subfloor should also be cleaned before installation. Loose debris left beneath the tiles can interfere with the way the floor sits and may make future maintenance more difficult. Significant damage or drainage problems should be addressed before covering the area.For larger installations, it is useful to plan the tile direction and colour pattern before connecting the full floor. A simple sketch can help establish borders, vehicle positions and transitions between wet and dry zones.Frequently Asked Questions
Do vented garage tiles make water disappear?
No. The openings allow water to pass below the upper surface, but the underlying floor still needs an effective drainage route. Existing drains, channels and floor slope remain important.Can vented tiles be used in a wash bay?
They can be suitable for wash areas when the tile specification, drainage system and expected traffic are appropriate for the application. The complete floor setup should be assessed before installation.Can I install vented tiles only in one section?
Yes, modular flooring can often be used to create a dedicated wet zone. The transition to surrounding surfaces should be planned carefully to create a practical and neat layout.Do I still need to clean underneath the tiles?
Yes. Dirt and smaller debris can pass through the openings together with water. Periodic cleaning beneath the surface may therefore form part of the maintenance routine.Why is slip resistance important in wet areas?
Wet working areas require careful attention to floor conditions, housekeeping and suitable surface selection. General workplace guidance from the Health and Safety Executive explains the importance of managing slip risks and maintaining suitable walking surfaces.Choosing a Practical Floor for Wet Vehicle Areas
The best wet-area floor is one that matches the conditions of the space. Drainage, vehicle movement, cleaning frequency, subfloor condition and visual requirements should all be considered together. An attractive tile layout will not solve an underlying drainage problem, just as a functional drainage system does not automatically create a comfortable upper walking surface.By combining a suitable subfloor, a clear drainage route and the correct modular tile design, a garage or wash bay can become easier to organise and maintain. Vented garage tiles for wet garages are particularly useful where the objective is to create a raised working surface while allowing water to move below the main walking level.Find the Right Flooring for Your Wet Garage or Wash Bay
Need help choosing a vented tile system for a garage, vehicle bay or wash area? PVC Floor Tile can help you compare suitable options based on the size of your space, expected water exposure and everyday use.Contact PVC Floor Tile