
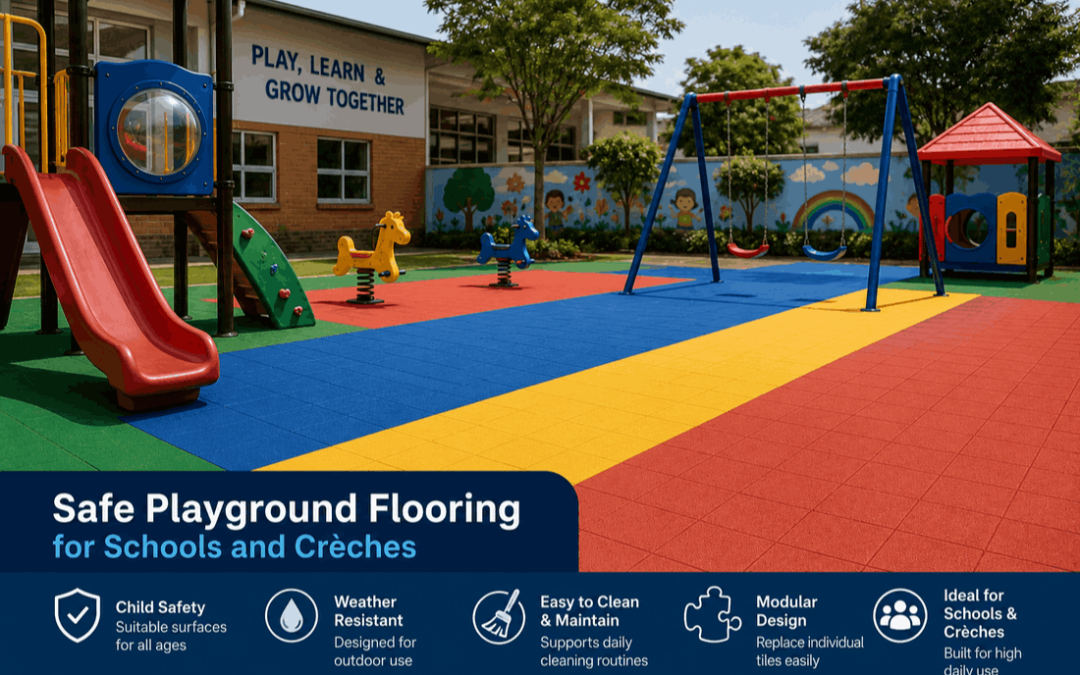
Playground flooring for schools and crèches must support far more than an attractive play area. Educational facilities need to consider children’s age groups, equipment zones, daily traffic, supervision, cleaning, drainage and routine inspections. Flooring should be selected for the exact indoor or outdoor application and managed as part of the complete playground system. Explore our playground flooring for schools and crèches when planning outdoor activity areas, courtyards and recreational spaces.
A school playground may be used by hundreds of learners during breaks, sports periods, aftercare and special activities. A crèche may have younger children who crawl, sit, run, climb and use low-level play equipment throughout the day.
These environments require different planning from a private residential play area. Staff must be able to supervise the space, identify damaged flooring quickly, clean spills and mud, and record maintenance concerns before they become larger problems.
This guide explains how schools, preschools and childcare centres should assess flooring according to age groups, equipment, location, daily operations and maintenance responsibilities.
What should schools prioritise?
Schools and crèches should choose flooring according to the children’s ages, equipment, supporting base, indoor or outdoor exposure, cleaning routines and available product information. No flooring should be selected only because it looks colourful or feels soft.
Why School and Crèche Playgrounds Need a Specific Flooring Plan
Educational playgrounds often experience concentrated use at predictable times. Large groups may enter the area together during breaks, while younger children may use the playground in smaller supervised groups.
The flooring must therefore fit the way the facility operates. A surface that works in a small indoor activity room may not be suitable for an exposed outdoor equipment area.
Frequent daily traffic
Repeated activity increases the need for regular inspections, cleaning and timely replacement of damaged sections.
Different user ages
Toddlers, preschool children and older learners may require separate activity and equipment zones.
Staff responsibility
The facility should define who checks the flooring, records damage and closes an affected area when necessary.
Start With the Children’s Age Groups
Flooring requirements should be considered together with the children’s ages and activities. A toddler area may include crawling, sitting, low-level movement and supervised play. Older learners may run faster, use climbing structures and participate in more energetic games.
Mixing every age group in one unplanned area can make supervision and equipment selection more difficult. Where space allows, use separate zones for different groups.
Toddler and early-learning areas
- Low-level activity equipment
- Clear supervision lines
- Simple colour zones
- Controlled entrances
- Easy-clean surfaces
- Limited obstacles
Older-child activity areas
- Higher movement levels
- More open running space
- Defined equipment zones
- Clear perimeter routes
- Stronger traffic management
- Frequent surface inspections
Separate Indoor and Outdoor Flooring Requirements
Indoor and outdoor play areas should not automatically use the same flooring product. Outdoor spaces may be exposed to direct sunlight, rain, dust, leaves and soil. Indoor spaces are protected from regular rainfall but may need frequent wiping, vacuuming or mopping.
Outdoor modular tiles may be considered where drainage and sectional replacement are important. Indoor activity rooms may use other flooring systems selected for protected environments.
Do Not Use Indoor Flooring Outside Without Confirmation
A product designed for a protected classroom or indoor playroom should not be installed in an exposed playground unless the supplier confirms that it is intended for outdoor weather, moisture and temperature conditions.
When EVA Foam Mats May Be Considered
EVA foam mats may be useful in protected indoor classrooms, playrooms and activity areas where the selected product suits the intended use.
They should not automatically be recommended for exposed outdoor playgrounds. Weather, moisture, sunlight and temperature changes can create different requirements.
For protected activity spaces, review our EVA foam mats for indoor activity areas.
Application distinction: EVA foam mats, rubber mats and outdoor playground tiles are different products. Use the exact product name and confirm where it is intended to be installed.
Assess the Playground Equipment
The flooring decision should follow the equipment plan. A flat open activity area may have different requirements from a playground containing climbing frames, slides, swings and elevated platforms.
Where flooring is intended beneath elevated equipment, ask for relevant technical information for the exact surface and installation system. Do not assume that softness or thickness alone proves suitability.
Record the following equipment information:
- Equipment type
- User age range
- Equipment dimensions
- Platform or fall height
- Required movement zones
- Equipment foundations
- Access points
- Manufacturer guidance
- Inspection requirements
- Planned future additions
Do Not Treat Flooring as the Entire Safety System
Playground flooring is only one part of the complete environment. Equipment condition, spacing, installation, supervision, fencing, access and maintenance all contribute to how the area functions.
A newly installed surface cannot correct damaged equipment, poor supervision or an unsuitable layout.
Flooring responsibilities
- Choose the correct product
- Prepare the supporting base
- Manage drainage
- Inspect edges and connections
- Clean the surface regularly
- Replace damaged sections
Wider playground responsibilities
- Inspect equipment
- Control access
- Provide supervision
- Maintain gates and fencing
- Record incidents and repairs
- Review the layout as users change
Inspect the Existing Supporting Base
Modular flooring normally requires a firm, stable and reasonably even base. Installing tiles over damaged concrete does not repair cracks, movement or drainage problems underneath.
Schools should inspect the base before requesting final quantities or installation dates.
Check the base for:
- Large or moving cracks
- Loose concrete
- Deep low sections
- Standing water
- Uneven previous repairs
- Sharp level changes
- Exposed equipment foundations
- Blocked drainage points
- Water flowing toward classrooms
- Unstable perimeter sections
Repair requirements should be identified before the flooring arrives. This reduces delays and helps prevent installation over an unsuitable surface.
Plan Outdoor Drainage
Outdoor playground flooring in South Africa must manage seasonal rain and water entering from roofs, paths and garden areas.
Open-grid tiles may allow water through the surface, but the supporting slab still needs to direct it toward an outlet or open edge.
Low areas under the flooring may retain water. Edging should also be planned so that it does not block the lowest drainage side.
Drainage Questions for Schools
- Which direction does the slab slope?
- Where does the rainwater leave the playground?
- Do roof downpipes discharge nearby?
- Are drainage channels clear?
- Does mud enter from adjacent gardens?
- Will edging block the water route?
Plan Clear Supervision Lines
Staff should be able to see the main equipment and activity areas without large blind spots. Flooring colours may help define zones, but they should not make the layout visually confusing.
Avoid placing storage containers, furniture or decorative structures where they block supervision points.
Equipment zones
Use clear floor boundaries around fixed equipment and high-activity sections.
Open-play zones
Keep enough open space for movement without unnecessary furniture or obstacles.
Walking routes
Provide visible routes between classrooms, gates, equipment and supervision points.
Use Colour to Organise, Not Overload
Colour can make a school playground more welcoming and help identify activity zones. However, too many patterns may make the area difficult to understand.
A simple layout may use one main floor colour, a second colour for borders and a third for selected equipment or learning zones.
Useful colour applications
- Equipment areas
- Quiet-play zones
- Entrance routes
- Group activity areas
- Teacher supervision points
- Age-group boundaries
Avoid these layout problems
- Too many small colour blocks
- Confusing routes
- Colours with no purpose
- Obscured floor damage
- Unclear equipment boundaries
- Layouts that complicate repairs
Manage Entrances, Sand and Mud
School playground entrances often collect sand, soil, grass and mud. This material may be carried onto the flooring by groups of children entering at the same time.
Provide a clean approach route where possible. Regularly sweep entrance areas and prevent garden soil from washing onto the playground.
Entrance planning: A good playground surface can still become difficult to maintain when the entrance passes directly through loose soil, wet grass or an uncontrolled drainage path.
Create a Daily Inspection Routine
A short daily inspection can help staff identify visible problems before the playground opens.
The inspection does not need to be complicated, but responsibility should be assigned to a specific staff member or team.
Walk the full area
Check the main flooring surface, equipment zones, entrances and perimeter.
Remove visible hazards
Clear branches, stones, broken items, excessive mud and other unexpected debris.
Record damage
Photograph loose, cracked or raised sections and send the report to the responsible person.
Close affected zones
Restrict access where damage cannot be corrected before the playground opens.
What Staff Should Inspect
| Area | What to check | Possible response |
|---|---|---|
| Tile connections | Loose, separated or raised modular sections. | Reconnect, replace or isolate the affected area. |
| Perimeter edges | Movement, gaps or raised transitions. | Repair the edge and keep the entrance clear. |
| Drainage openings | Mud, leaves and blocked channels. | Clear debris and confirm water movement. |
| Equipment posts | Floor movement or gaps around foundations. | Assess the flooring and equipment installation. |
| Indoor mats | Curling, movement or separated connections. | Reposition or remove damaged sections. |
| General surface | Spills, mud, broken items or excessive dirt. | Clean the area before children enter. |
Develop a Cleaning Schedule
Daily cleaning requirements will depend on the location and type of flooring. Outdoor tiles may require sweeping and clearing of drainage openings. Indoor mats may require vacuuming, wiping or mopping with a suitable product.
Avoid using strong chemicals without checking compatibility with the flooring material.
A school cleaning plan should include:
- Daily sweeping
- Entrance cleaning
- Mud removal
- Spill response
- Drainage clearing
- Approved cleaning products
- Cleaning responsibility
- Weekend or holiday deep cleaning
- Inspection after cleaning
- Damage reporting
Keep Maintenance Records
Maintenance records help schools track recurring problems and show when sections were repaired or replaced.
A simple record may include the date, location, problem identified, person responsible and action taken.
Record More Than Major Repairs
Repeated minor movement, blocked drainage or recurring mud at one entrance may reveal a larger site problem. Keeping records makes these patterns easier to identify.
Plan for Sectional Replacement
One benefit of modular playground tiles is that selected sections may be replaceable without removing the entire floor.
Schools should retain the exact product name, tile dimensions, colour and connection type. Keeping spare tiles from the original order may make future repairs easier.
Keep these product records
- Supplier name
- Product model
- Tile dimensions
- Material type
- Colour references
- Installation date
Store spare flooring carefully
- Keep it dry and protected
- Label the product clearly
- Do not mix incompatible tiles
- Retain matching colours
- Record how many spares remain
- Use replacements only when suitable
Control Access During Repairs
Damaged flooring should not remain open to normal activity while staff wait for replacement materials.
Use an appropriate temporary barrier and make sure children cannot enter the affected section from another side.
Repairs should be inspected before the area returns to normal use.
Choose Flooring for High Daily Traffic
School and crèche flooring may receive more concentrated daily use than a residential play area. Ask the supplier whether the selected product suits the expected application and traffic level.
The quotation should identify the product model, dimensions, quantity, intended location and whether installation is included.
Ask the supplier to confirm:
- Indoor or outdoor suitability
- Required supporting base
- Tile dimensions
- Material specification
- Coverage rate
- Cleaning guidance
- Available edging
- Sectional replacement
- Technical information
- Installation requirements
Plan School Holiday Installation Work
Large flooring installations may be easier to complete during school holidays when fewer children and staff are present.
However, the base should be assessed and repaired before the installation team arrives. Delivery access, storage space and security should also be arranged.
Measure and inspect
Confirm the dimensions, base condition and drainage before ordering.
Complete preparation work
Repair suitable cracks, low areas and damaged sections before installation.
Approve the layout
Finalise colours, equipment zones and entrances before the flooring is delivered.
Inspect before reopening
Check connections, edges, equipment areas and access routes before learners return.
Common Flooring Mistakes in Schools and Crèches
One common mistake is selecting a product because it is colourful without confirming the supporting base or intended application.
Another is using the same flooring recommendation for indoor classrooms and exposed outdoor playgrounds.
Avoid these mistakes
- Choosing by colour alone
- Ignoring age-group differences
- Using indoor products outside
- Installing over damaged concrete
- Blocking drainage routes
- Making unsupported safety claims
- Leaving staff duties unclear
Plan these details
- User ages and activities
- Equipment zones
- Base preparation
- Indoor or outdoor exposure
- Cleaning schedules
- Inspection records
- Spare replacement flooring
External Playground-Safety Guidance
Schools should assess the complete playground environment rather than treating the flooring as the only safety consideration.
External Playground Safety Guidance
Schools and crèches should consider the complete play environment, including equipment, flooring, access, supervision, inspections and maintenance. For additional guidance, visit the RoSPA playground safety and inspection guidance. South African facilities should also confirm any applicable local requirements.
. South African schools and childcare facilities should still confirm applicable local requirements and obtain professional advice where necessary.Final Advice on Playground Flooring for Schools and Crèches
Playground flooring for schools and crèches should be selected according to the children’s ages, equipment, supporting base, weather exposure and daily operational needs.
Outdoor playground tiles may support modular layouts, drainage and sectional replacement where the exact product suits the application. EVA foam mats may be considered for selected protected indoor activity areas.
The best results come from combining suitable flooring with clear supervision, routine inspections, planned cleaning and accurate maintenance records.
Before ordering, measure the complete area, photograph the base, identify the equipment and confirm who will be responsible for inspections after installation.
Need Playground Flooring for a School or Crèche?
PVC Floor Tile supplies modular flooring options for schools, crèches, preschools, daycare centres and educational activity areas across South Africa. Send our team the area dimensions, project location, photographs of the existing base and information about the children’s age groups and planned equipment.
Contact Us