
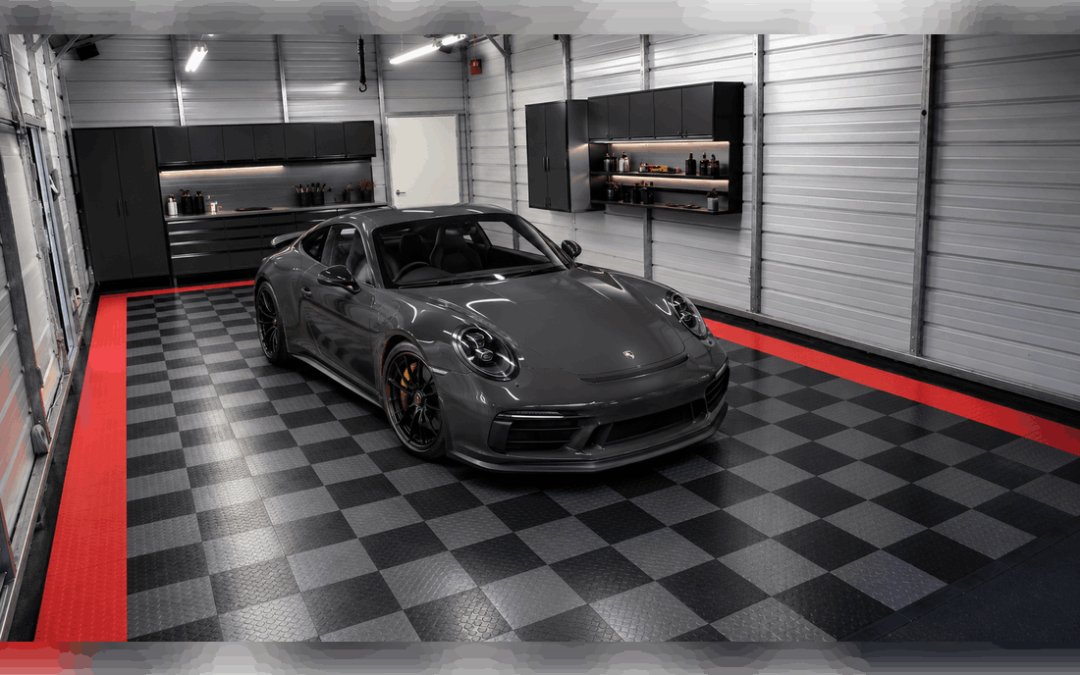
Garage flooring for car enthusiasts is designed around more than parking. It helps transform an ordinary garage into a clean, organised setting where a valued vehicle can be displayed, detailed and enjoyed. The best result combines a suitable surface with balanced colours, clear walking space, practical storage and lighting that brings out the shape and finish of the car. Begin by comparing the available choices in our garage flooring collection, then use the ideas below to plan a room that looks impressive without losing the everyday function a garage still needs.
A showroom-style garage does not have to copy a dealership. It can be warmer, more personal and better suited to the owner’s routine. Some garages are built around one weekend vehicle, while others need space for a daily driver, a project car, cleaning equipment and tools. The design should reflect those differences rather than relying on a single decorative formula.
Start with the car, not the pattern
The vehicle should remain the visual focus. Flooring, wall finishes, storage and lighting should frame the car rather than compete with it. A restrained design usually stays attractive for longer and can continue working even when the vehicle changes.
Why the Floor Has Such a Strong Visual Impact
Garage flooring for car enthusiasts should be planned as part of the complete room rather than treated as a finishing detail. The floor is one of the largest uninterrupted surfaces in a garage. It surrounds the tyres, appears in almost every photograph and affects how bright, spacious or polished the room feels. Bare concrete may be practical in some settings, but it often leaves a display garage looking unfinished. A carefully planned modular surface can introduce colour, structure and a defined parking area without making the room difficult to use.
Colour also changes the relationship between the car and the room. A dark floor can create a dramatic setting for white, silver, yellow or red vehicles. Mid-grey can offer a balanced background for many paint colours and may be easier to coordinate with cabinets and walls. Strong blue, red or yellow sections can work as borders or parking guides when used with control.
Good garage flooring for car enthusiasts should support the vehicle from every viewing angle. It should look intentional from the entrance, leave enough space around the car and avoid a pattern so busy that it reflects distractingly in polished body panels.
Decide What the Garage Must Do
Before selecting colours or laying out tile lines, identify the main purpose of the room. A garage can perform several jobs, but one use should lead the design. This prevents storage, work equipment and decorative features from competing for the same space.
Private Vehicle Display
The car is the main attraction. The design should provide clear sight lines, uncluttered walls and enough open space for viewing or photography.
Detailing Area
The room needs movement around all sides of the car, organised product storage and a floor layout that can be cleaned without unnecessary obstacles.
Weekend Workshop
The floor should accommodate normal garage activities while leaving sensible routes for tools, equipment and access to the vehicle.
Small Car Collection
Multiple vehicles require consistent parking positions, wider circulation areas and a visual layout that remains balanced across a larger floor.
A display-first room may use a central vehicle bay and a contrasting border. A working garage may benefit from a simpler layout that makes dropped parts and dirt easier to notice. A detailing space may need clear zones for cleaning products, machines and towels. These practical details should be decided before the decorative pattern is finalised.
Choose a Colour Scheme That Supports the Vehicle
A successful colour scheme normally uses one main floor colour and one controlled accent. Adding too many shades can make the room feel smaller and reduce the visual importance of the car. The floor also needs to coordinate with walls, doors, cabinets and lighting, so it is better to create one clear palette than to choose each item separately.
Dark grey and black can produce a premium, motorsport-inspired look. They work especially well where the garage has strong, even lighting. Lighter grey can make a smaller room feel brighter and provides a neutral setting for vehicles in several colours. Blue can connect naturally with the PVC Floor Tile brand colour, while red or yellow may be effective as a narrow border, parking guide or safety accent.
- Bright vehicle: Consider a neutral or darker floor that allows the paintwork to stand out.
- Dark vehicle: A mid-tone floor can help define the tyres and lower bodywork.
- Classic car: Use a simple, timeless layout rather than a highly modern pattern.
- Performance car: Controlled colour bands or a limited chequered section can introduce a motorsport influence.
- Mixed collection: Choose a neutral base that works with several vehicle colours.
When planning garage flooring for car enthusiasts, contrast is usually more useful than exact colour matching. A red car does not require a red floor, and a blue car does not require blue tiles. The aim is to separate the vehicle visually from its surroundings so that its shape remains easy to appreciate.
Five Showroom-Style Floor Layouts
Single-Colour Full Floor
A uniform floor is calm, clean and easy to coordinate. It is particularly effective in smaller garages where detailed patterns could make the area feel crowded.
Perimeter Border
A contrasting border frames the room and gives the installation a finished appearance. It can also separate the main floor from cabinets, walls or door tracks.
Central Car Display Bay
Use one colour beneath and around the car, with another shade across the surrounding area. This creates the effect of a display platform without physically raising the vehicle.
Parking Guide Bands
Two controlled lines can help position the car consistently. This is useful where space is limited or where the vehicle must remain aligned with storage, doors or a second parking bay.
Limited Chequered Accent
A chequered strip or small feature section can introduce racing character without turning the entire floor into a visually busy pattern.
Balance Showroom Appearance and Everyday Use
A garage can look polished and still work hard. The key is to test every design choice against the way the room will be used. A floor may look impressive in an empty photograph but become inconvenient when the vehicle, storage cabinets, trolley, charging cable and cleaning equipment are added.
| Design Choice | Showroom Benefit | Practical Check |
|---|---|---|
| Dark floor | Creates contrast and a premium atmosphere | Consider how clearly pale dust and water marks may appear |
| Strong pattern | Adds personality and motorsport character | Make sure small parts and tools remain easy to see |
| Wide display zone | Frames the vehicle and improves photographs | Leave enough room to open doors and move around the car |
| Bright lighting | Highlights paintwork and body lines | Avoid glare, deep shadows and harsh reflections |
| Wall-mounted storage | Keeps the floor area visually clean | Frequently used items should still be easy to reach |
| Decorative borders | Give the floor a finished, custom appearance | Keep the layout proportionate to the room size |
Plan Lighting and Flooring Together
Lighting strongly affects how the floor and vehicle appear. A premium surface cannot create a showroom feeling in a dim room, while one very bright fitting can create glare and heavy shadows. Even illumination is usually more useful than concentrating all the light in the centre.
Long ceiling lights positioned in line with the parking bay can help reveal the vehicle’s shape. Additional wall lighting can reduce dark areas along doors, wheels and lower body panels. A detailing zone may also need separate task lighting because display lighting and working light do not always serve the same purpose.
Test the lighting from the entrance, from both sides of the car and from common photography positions. Glossy bodywork will reflect bright lines, so the placement of fittings can affect how clean the vehicle looks in person and in images. The floor colour matters too: lighter surfaces may help distribute brightness, while dark surfaces can create drama but often need more deliberate illumination.
Use Storage to Protect the Showroom Effect
Clutter can make even a carefully designed floor disappear. Boxes, bottles, cables and loose tools introduce competing shapes and colours around the car. Storage should therefore be planned as part of the floor layout rather than added after installation.
Place fixed cabinets along walls and leave the central area open. Closed cupboards and drawers create a calmer appearance than open shelves filled with mixed packaging. Group cleaning products in one detailing station, keep electrical leads off walkways and reserve a defined place for a jack, trolley or vacuum.
The strongest garage flooring for car enthusiasts is supported by a room that can return to an uncluttered state after work is complete. A garage can function as a workshop for part of the day and still feel like a display space once the tools are packed away.
Consider Tyres, Equipment and Real Garage Conditions
A car display is still a vehicle environment. Tyres create concentrated contact points, road dirt enters on the tread, and detailing can introduce water or cleaning residue. A project car may also bring tools, stands, rolling equipment and occasional drips into the space.
These conditions should influence product selection. Confirm that the chosen floor is suitable for parked vehicles and the type of use expected in the garage. Check the subfloor before installation, follow product-specific fitting guidance and plan edges or transitions where the new surface meets a doorway or another room.
If a vehicle is known to leak, address the mechanical issue and use suitable temporary protection while it is being repaired. Flooring should form part of a clean, organised garage routine rather than replace maintenance or spill management.
Create Better Photographs and Display Angles
Many car owners use the garage for social media images, restoration records or photographs of a completed build. A simple floor can improve these images by creating a consistent background around the tyres and reducing visual distractions.
Leave enough open space at the front and rear of the vehicle for lower camera angles. Keep brooms, cables and tall storage items away from the outline of the car. Place stronger patterns toward the perimeter when you want visual interest without creating reflections across polished doors and quarter panels.
Neutral walls and a controlled floor palette are especially useful in a garage that houses different vehicles over time. A design built around one specific paint colour may not suit the next car, while a neutral base with replaceable accent sections can remain flexible.
Common Design Mistakes to Avoid
Using Too Many Colours
Several strong floor colours combined with bright walls, graphics and cabinets can weaken the focal point. Let one or two design elements carry the personality.
Making the Pattern Too Busy
A complicated design may look interesting without a car but become distracting once reflections, wheels, tools and storage are added.
Ignoring Door Clearance
A centred parking bay is not successful if the doors cannot open comfortably or if the driver has to step directly into stored equipment.
Overlooking the Subfloor
Major cracks, moisture concerns and uneven areas should be assessed before the new floor is installed.
Designing Only for Photographs
The garage must remain comfortable to enter, clean and use. A beautiful layout should not make ordinary tasks difficult.
Skipping a Maintenance Plan
Every colour and surface shows some type of dirt. Choose a design that suits the amount of cleaning you are realistically prepared to do.
A Step-by-Step Planning Checklist
Begin by measuring the complete usable floor, including columns, steps, cabinets and the garage door area. Mark the intended vehicle position and confirm that doors, the boot and bonnet can be opened comfortably. Then decide whether the new surface should cover the whole garage or create a dedicated display section.
Choose the main colour before selecting accents. Sketch the pattern on a simple floor plan and view it from the entrance, because that is usually the first and strongest viewpoint. Add the locations of storage, charging equipment, workbenches and lighting so the design reflects the finished room rather than an empty floor.
After the visual plan is complete, return to practical checks. Inspect the base, confirm the selected product’s intended application and plan the installation around fixed obstacles. Consider cleaning access and leave clear paths where people will walk most often.
Well-planned garage flooring for car enthusiasts connects the vehicle, floor, lighting and storage into one usable design. It should feel complete when the car is parked, but it should also remain practical when the vehicle is being cleaned, maintained or moved out of the room.
Frequently Asked Questions
Should a showroom-style garage floor be dark or light?
There is no single correct choice. Dark floors can create strong contrast and a dramatic atmosphere, while lighter or mid-tone surfaces can make the room feel brighter. Consider the vehicle colour, available lighting and the type of dust or marks common in the garage.
Can a garage be both a showroom and a workshop?
Yes. Keep the display or parking zone open, place storage along the walls and make sure tools can be packed away after use. Defined zones allow the room to change function without becoming permanently cluttered.
Is a full chequered floor a good idea?
It can suit a bold motorsport theme, but it may be visually demanding in a smaller room. A limited chequered border or feature area often provides the same character with a cleaner overall result.
What should be checked before installing modular tiles?
Measure the space, inspect the subfloor, confirm the product is appropriate for the intended use and plan around doorways, walls, cabinets and other fixed features. Always follow the installation instructions for the selected tile.
How can the floor help with parking accuracy?
Contrasting bands, a central bay or a bordered parking zone can provide a visual guide. The design should allow enough clearance for doors, walls and storage rather than placing the vehicle too tightly in the centre.
Build a Garage That Celebrates the Car
A well-designed enthusiast garage makes vehicle ownership more enjoyable. It creates a place to park with confidence, carry out careful cleaning, work on small projects and appreciate the car when it is not on the road. The floor is central to that experience because it connects every visible part of the room.
The best garage flooring for car enthusiasts comes from balance. The vehicle remains the focus, the colour scheme is controlled, lighting is even, storage is organised and walking space is protected. When these elements are planned together, the garage feels intentional rather than merely decorated.
External Lighting Reference
Lighting has a major effect on visibility, navigation and the atmosphere of a vehicle space. For an additional non-competing reference, read the Signify guide to parking-area lighting, then adapt the general principles to the size and purpose of your own garage.
Plan Your Showroom-Style Garage Floor
Share your garage dimensions, intended use, preferred colours and vehicle requirements with PVC Floor Tile. Our team can help you compare suitable options for a clean, practical and display-focused space.
Contact PVC Floor Tile